
Modular Ramps
Bolt-together ramp systems, surveyed and configured to your entrance, and removable when no longer needed.
A modular ramp is built from sections that bolt together: sloping runs, flat platforms, turns and transition plates. Because it is assembled rather than constructed, it can be installed in a day or two, reconfigured if things change, moved to another property, or taken away entirely when it is no longer needed.
The measurement that decides everything
Ramp length is set by the rise, the vertical height from the ground to the surface you are getting onto.
The usual guidance is a slope of 1:12, meaning one foot of ramp for every inch of rise. A 24 inch rise therefore needs about 24 feet of sloping run, plus landings.
That surprises most people. Three or four steps up to a front door is commonly 24 to 30 inches, which is a long ramp, and it is why ramps often have to turn back on themselves or run along the front of a house rather than straight out from the door.
Steeper than 1:12 is sometimes used where someone is always assisted, or with a powered chair, but it should be a considered decision rather than a way to make the ramp fit the garden.
What a ramp needs besides the slope
Level landings at the top and bottom, and at every turn. Someone needs to be able to stop, open a door, and change direction without being on a slope.
Turns where the run is too long for a straight line. A 90 degree platform lets the ramp double back.
A transition plate where the ramp meets the ground or the threshold, so there is no lip to catch a castor.
Handrails, which are required on most ramps of any length and are what makes a ramp usable by someone walking as well as wheeling.
Ramp or lift
If the rise is more than about 30 inches, or the garden does not have room for the run, a vertical platform lift is often the better answer. It takes a few square feet regardless of height.
We supply both, and we would rather tell you a lift suits your house better than sell you a ramp that does not fit.
Getting started
Measure the total rise if you can, and tell us what chair or walker will use it. We will survey the site, work out the layout, and advise on whether a permit is needed.
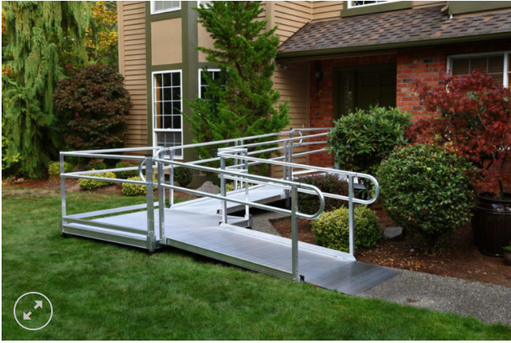
Access Modular Ramp System
A complete modular ramp system, surveyed and configured to your entrance, installed quickly and fully removable.
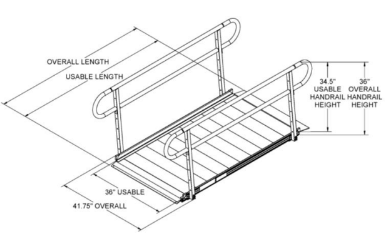
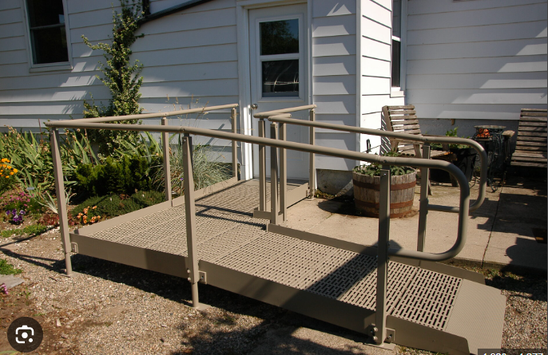
QRamp 90 Degree Platform (M3)
Low stock
A level platform that turns a QRamp run through 90 degrees, letting a long ramp fit a limited space.
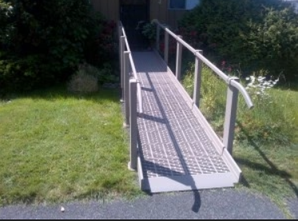
QRamp Entry and Exit Section (M4)
In stock
The end section of a QRamp run, giving a level area at the door and the correct meeting point at the ground.
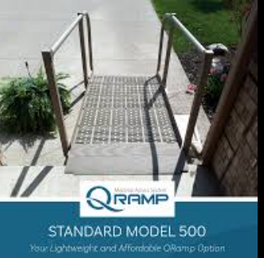
QRamp Modular Ramp System
In stock
A modular wheelchair ramp built from bolt-together QRamp components: sloping sections, platforms, entry and exit sections and transition plates.
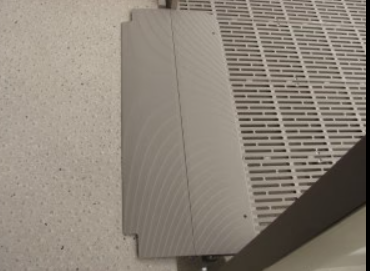
QRamp Transition Plate (M6)
A plate that bridges the lip where a ramp meets ground or threshold, so nothing catches a castor.
We're here for your questions.
Client, caregiver or therapist — good decisions start with good information. Our team is available seven days a week to help you choose and to check funding eligibility.